

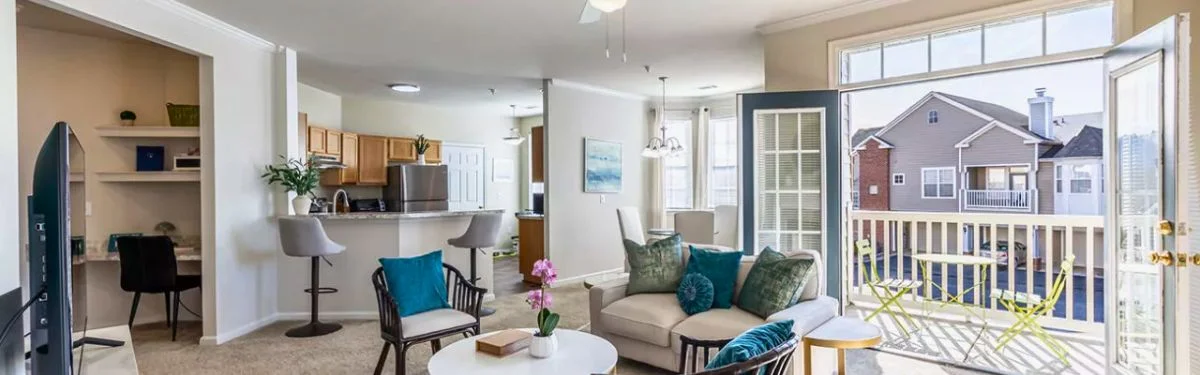
Searching for apartments in Charlottesville, VA, can feel exciting and overwhelming at the same time. You may know your budget and preferred location, but the real question often becomes this: which floor plan will truly fit your lifestyle?
The layout you choose influences how your mornings begin, how productive your workdays feel, and how comfortable your evenings are. It affects storage, privacy, furniture placement, and even how connected or separated your spaces feel.
If you are comparing one-, two-, and three-bedroom apartments in Charlottesville, understanding how floor plan design impacts daily living will help you move beyond square footage and choose a space that works for you.
In This Article:
Start With How You Live, Not Just How Much Space You Want

Many renters begin with a number. One bedroom. Two bedrooms. Three bedrooms. Instead, begin with your routine.
Ask yourself:
- Where do you drink your morning coffee?
- Do you need quiet separation for work calls?
- How often do guests stay overnight?
- Do you prefer open, social spaces or clearly defined rooms?
- Will your needs shift in the next two to three years?
For example, a one-bedroom apartment can feel spacious and efficient when designed with distinct living and dining areas. A two-bedroom may provide the comfort of having “extra room,” even if that second space is used occasionally. A three-bedroom often offers the kind of separation that supports long-term stability for families or multi-person households.
When exploring Charlottesville apartments, clarity about your lifestyle often leads to better decisions than simply choosing the largest available option.
What to Expect From a Well-Designed One-Bedroom
A thoughtfully designed one-bedroom apartment should feel structured and intentional.
Look for layouts that include:
- A defined living area rather than a single open room
- Space for dining or a flexible workspace
- Clear transitions between the kitchen and the living spaces
Defined zones create privacy while maintaining openness in shared areas. For professionals, commuters, or couples who prefer streamlined living, a well-planned one-bedroom can offer comfort without unnecessary excess space.
When a Two-Bedroom Provides the Right Flexibility
Two-bedroom layouts are often the most versatile option.
An additional bedroom can serve as:
- A home office
- A guest room
- A roommate arrangement
- A nursery
- A hobby or wellness space
Many well-designed two-bedroom apartments provide separation between sleeping areas and the central living space. This improves privacy and makes shared living more comfortable.
If you work remotely, host visitors regularly, or simply want additional breathing room, a two-bedroom layout often strikes the right balance between space and efficiency.
Why Some Households Benefit From Three Bedrooms
Three-bedroom apartments support growing households or residents who value maximum separation between rooms.
With three bedrooms, you gain:
- Greater privacy between sleeping areas
- Additional options for office or study space
- Expanded storage potential
- Flexibility for long-term changes
Thoughtful three-bedroom layouts often maintain a central living and dining area while positioning bedrooms along quieter portions of the floor plan. This structure allows for both shared gathering time and personal retreat.
Flow, Natural Light, and How a Space Feels
Flow refers to how easily you move from one area to another. In a well-designed apartment, transitions feel intuitive. You can walk from the kitchen to the dining area without obstruction. The living room does not interrupt access to bedrooms. Entryways open naturally into gathering spaces rather than directly into tight corners.

When evaluating floor plans, imagine everyday scenarios:
- Carrying groceries from the door to the kitchen
- Moving from a home workspace to the living room at the end of the day
- Hosting guests without disrupting private bedroom areas
Strong traffic patterns make an apartment feel open and comfortable, even if it is not the largest option available.
Natural light enhances this sense of openness. Living areas with steady daylight often feel larger and more welcoming. Paying attention to how sunlight enters an apartment at different times of day can help you determine whether the space will feel bright and energizing or softer and more private.
When flow and lighting work together, an apartment feels cohesive rather than segmented. The result is a home that supports both activity and relaxation without feeling crowded or disconnected.
Square Footage, Usable Space, and Smart Storage
Not all square footage functions equally. Two apartments may list similar total square footage, yet feel completely different once you step inside.
Long hallways, irregular wall angles, or oversized transitional areas can increase the overall number while reducing practical living space. What matters more is how efficiently that space is designed.
When reviewing floor plans, look for:
- Balanced living room proportions that allow flexible furniture placement
- Bedrooms positioned for privacy from main gathering spaces
- Kitchens arranged with logical prep and cooking zones
Storage plays an equally important role in usability. A well-designed apartment does not rely solely on size. It relies on thoughtful placement.
When comparing one-, two-, and three-bedroom layouts, consider:
- Closet placement within bedrooms and whether doors open comfortably
- Kitchen cabinetry that maximizes vertical storage
- In-home laundry positioned for convenience without interrupting primary living spaces
These practical design details may seem subtle at first glance, but they significantly influence long-term comfort. In competitive rental markets like Charlottesville, efficient storage and intentional layout design often distinguish an apartment that looks good on paper from one that supports everyday living.
Final Steps Before Choosing Your Apartment
Choosing an apartment is not only about what works today. It is also about what will work six months or two years from now. Consider how your lifestyle may evolve.
Ask yourself:
- Will your work situation change?
- Are you planning to adopt a pet or add another one to your household?
- Could your household size shift within the next few years?
- Do you anticipate needing additional workspace?
- Do you want extra room for visiting friends or family?

For pet owners, layout matters more than square footage alone. Defined living areas allow for designated pet zones, whether that means space for a crate, a feeding station, or a favorite lounging spot near natural light. Additional bedrooms in two- or three-bedroom layouts can provide flexibility for pet supplies, grooming space, or separation when needed.
Sometimes an extra bedroom offers peace of mind as much as physical space. Flexibility can reduce the need to move again if your routine changes.
Before making your final decision, take a structured approach:
- Create a clear list of must-haves and nice-to-haves.
- Review floor plans carefully and visualize furniture placement.
- Tour the apartment in person or virtually if possible.
- Mentally walk through a typical weekday and weekend in the space.
The best apartment is not the one with the highest square footage. It is the one that supports your schedule, accommodates your household, including pets, and feels intuitive from the moment you step inside.
When a floor plan provides flexibility, thoughtful separation, and practical flow, it becomes more than a layout. It becomes a home that can adapt with you.
Discover Your Ideal Layout at Carriage Hill Apartments in Charlottesville, VA
If you are looking for thoughtfully designed apartments, your search should begin with Carriage Hill Apartments in Charlottesville, VA. With spacious one-, two-, and three-bedroom layouts, intentional flow, practical storage, and inviting natural light, Carriage Hill is designed to support the way you actually live.
Start by exploring the available Carriage Hill Apartment Floor Plans to compare layouts, visualize room dimensions, and determine which configuration best fits your routine. Whether you need a streamlined one-bedroom, a flexible two-bedroom, or a spacious three-bedroom layout, reviewing detailed floor plan options helps you move beyond square footage and focus on functionality.
To see how each space comes to life, browse the Carriage Hill Photo Gallery. Viewing real interiors, amenity spaces, and exterior features provides a clearer sense of the community’s style, finishes, and overall atmosphere.
For an even deeper look, take advantage of the Virtual Apartment Tour. A virtual walkthrough allows you to experience layout flow, room transitions, and natural light from anywhere. You can mentally place your furniture, evaluate traffic patterns, and envision your daily routine inside the space, all before scheduling an in-person visit.
When you combine detailed floor plans, immersive visuals, and virtual touring options, choosing your next apartment becomes more informed and more confident.
Explore Carriage Hill Apartments today and discover a layout that feels intuitive, flexible, and ready to fit your life in Charlottesville.


(434) 971-8439